
Orihuela
 180 м2
 4 Bedrooms
 5 Bathrooms


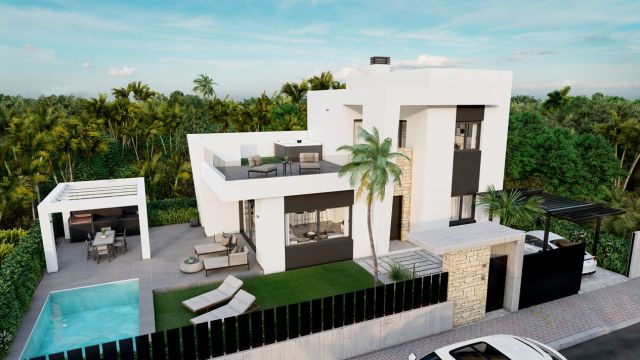
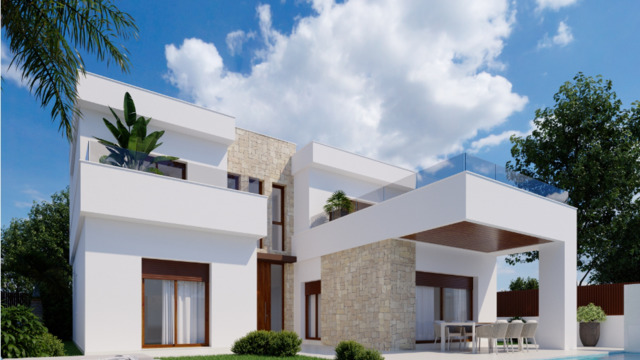
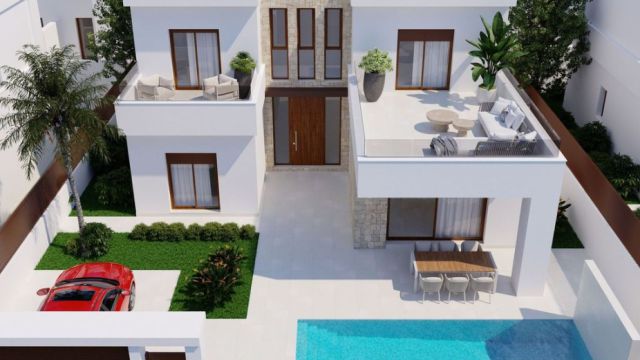
We present this fantastic villa located in the coveted area of La Regia-Cabo Roig. This well-maintained property features a generous living space of approximately 250 m², plus the garage area totaling around 340 m², and is set on a large plot of 660 m².
The villa consists of four completely independent apartments, each with one bedroom and one bathroom, along with its own cozy living room and kitchenette—perfect for privacy!

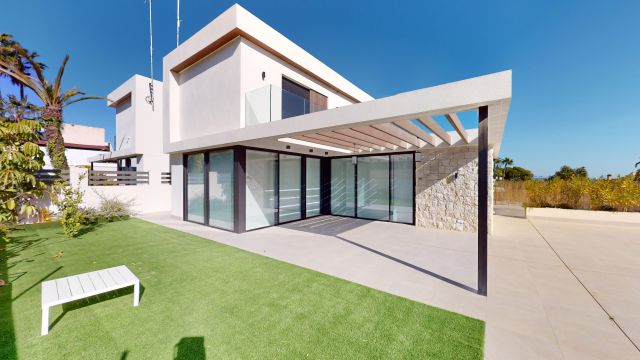
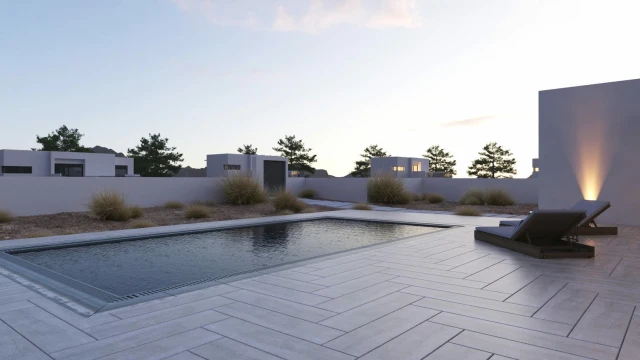
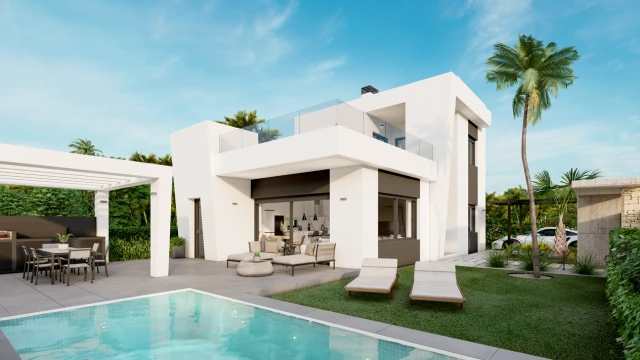
Enjoy direct access from the spacious enclosed porch to a pristine pool measuring 9 x 3 meters, complete with an outdoor shower.
Gather your friends in the charming barbecue area shaded by a pergola—an ideal spot for those sunny days. Additional amenities include a large garage accessible from another street for added security, ample storage solutions including laundry facilities housing the diesel central heating system, as well as low-maintenance landscaped gardens adorned with elegant plants. Outdoor parking is also available!
Located near Playa Aguamarina and the beautiful Cabo Roig coastline, who could resist summering here? Plus, enjoy easy access to the Zenia Boulevard shopping center filled with shops, bars, and nearby restaurants!
Property Details:
Ground Floor:
- Total constructed area: 189 m²
- Usable area: 164 m²
First Floor:
- Total constructed area: 30 m²
- Usable area: 24 m²
Plot dimensions (length x width):
25.60 m x 22.40 m = 573.44 m²
2 garages (one rented):
10.40 m x 4.00 m x 2 = 83.20 m²
Total land area:
656.80 m²
Additional garage (currently rented):
6.0 m x 2.88 m = 17.28 m².



 Built area, m2 : 265 Bedrooms : 5 Bathrooms : 3


 Built area, m2 : 179 Bedrooms : 5 Bathrooms : 3

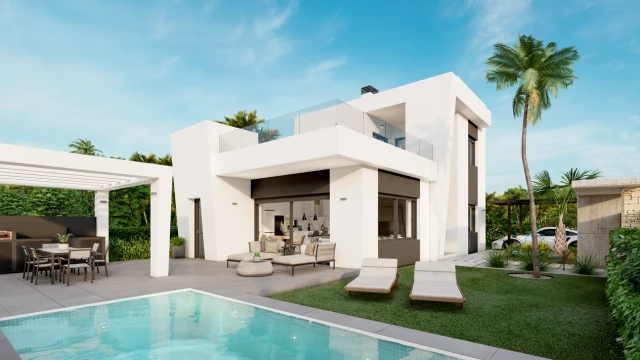 Built area, m2 : 139 Bedrooms : 3 Bathrooms : 2


 Built area, m2 : 140 Bedrooms : 4 Bathrooms : 2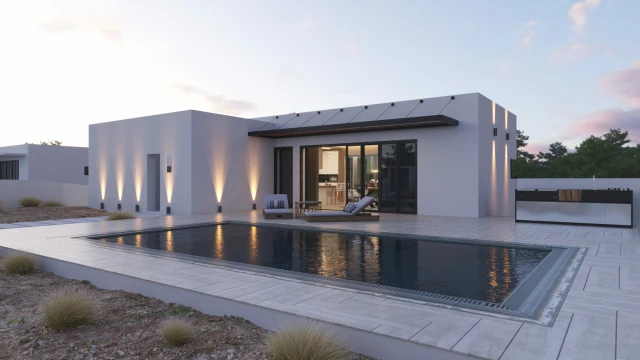
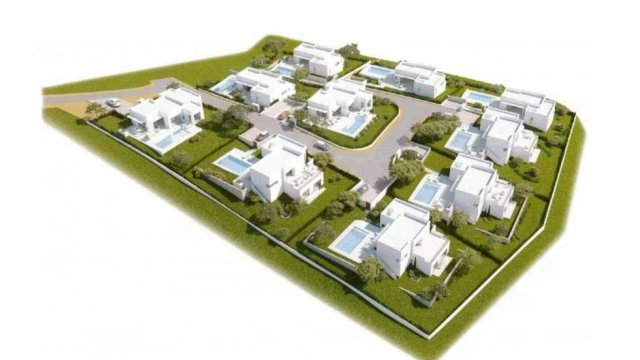
 Built area, m2 : 166 Bedrooms : 3 Bathrooms : 2


 Built area, m2 : 185 Bedrooms : 3 Bathrooms : 2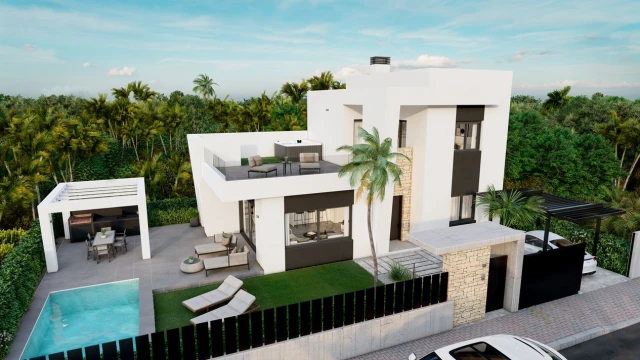
 Built area, m2 : 139 Bedrooms : 3 Bathrooms : 2
 Built area, m2 : 130 Bedrooms : 3 Bathrooms : 2
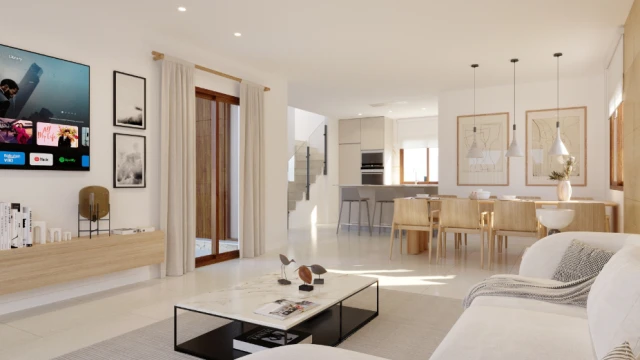
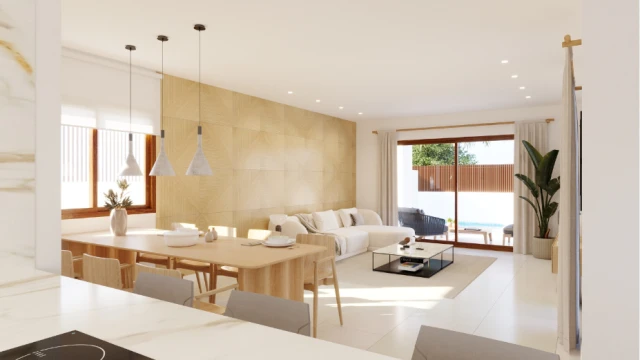 Built area, m2 : 169 Bedrooms : 4 Bathrooms : 3
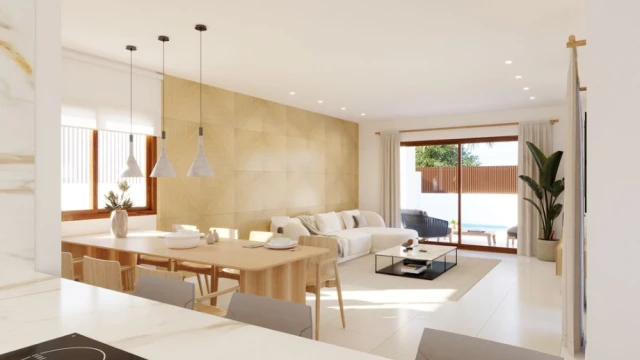
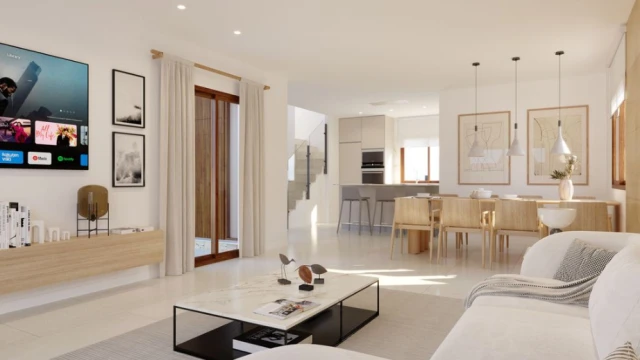
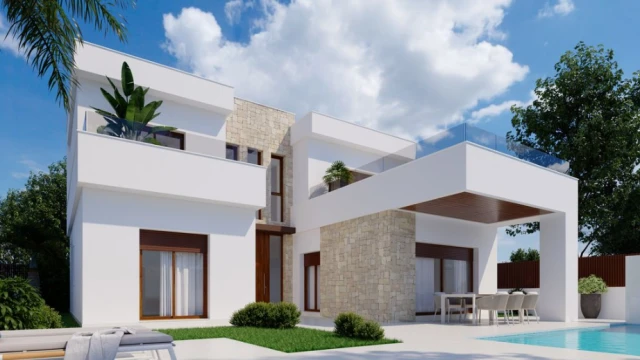 Built area, m2 : 204 Bedrooms : 4 Bathrooms : 3 Built area, m2 : 180 Bedrooms : 4 Bathrooms : 5
 WhatsApp