
Benidorm
 150 м2
 3 Bedrooms
 3 Bathrooms
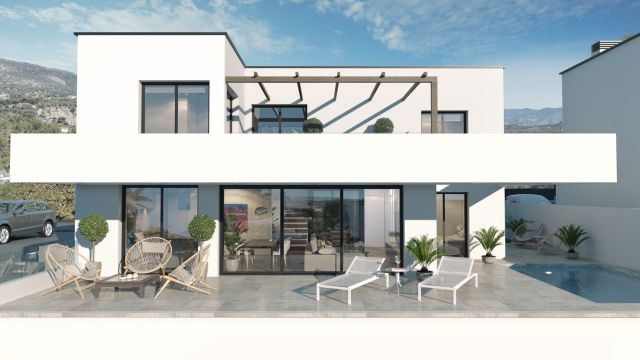
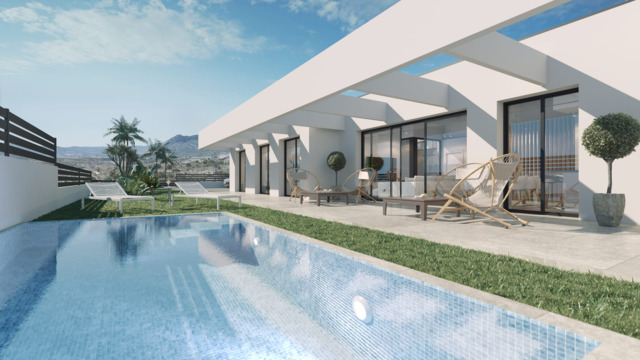
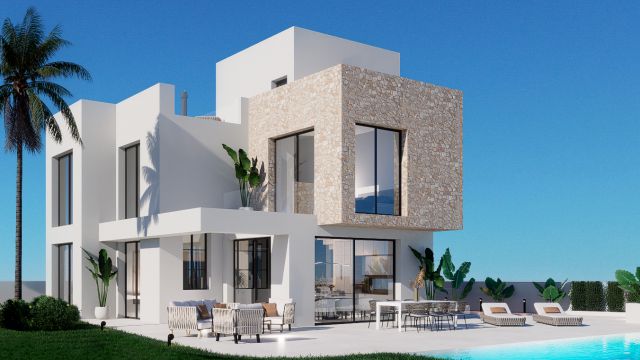
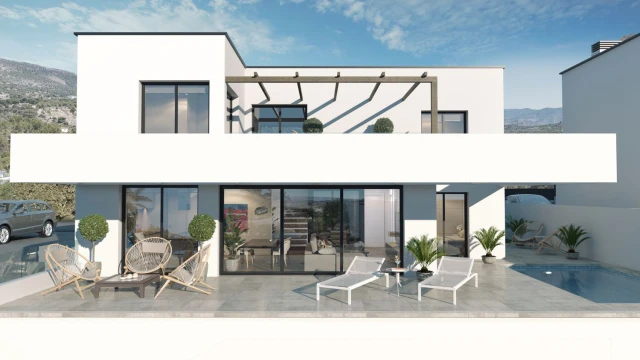
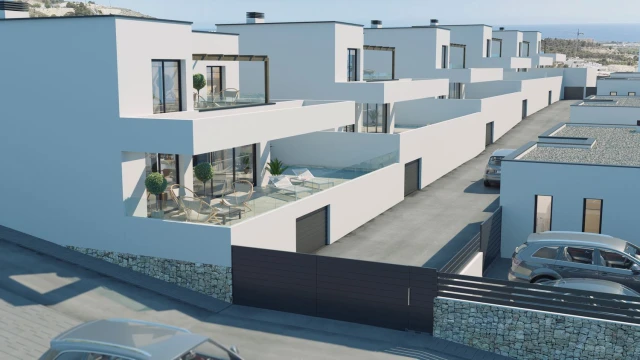

Puig Campana Villas is a new project consisting of 10 modern design villas set in a natural environment with stunning sea and mountain views, located near the Puig Campana golf course, and just a short distance from the towns of Finestrat and Benidorm.
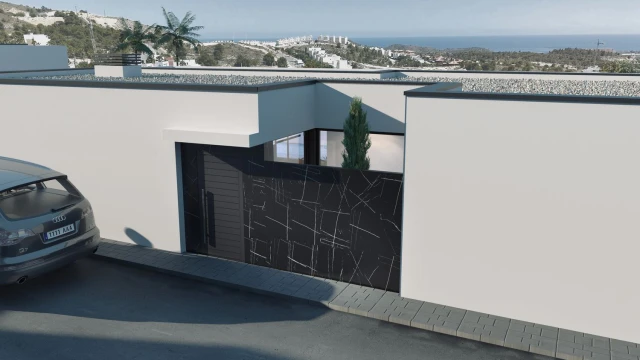
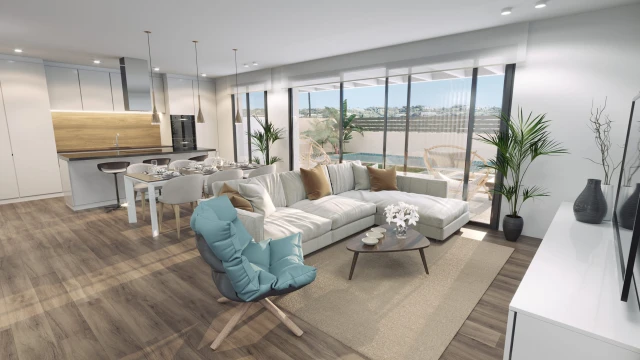
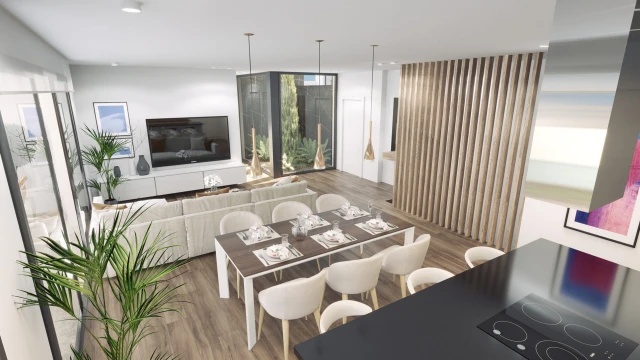
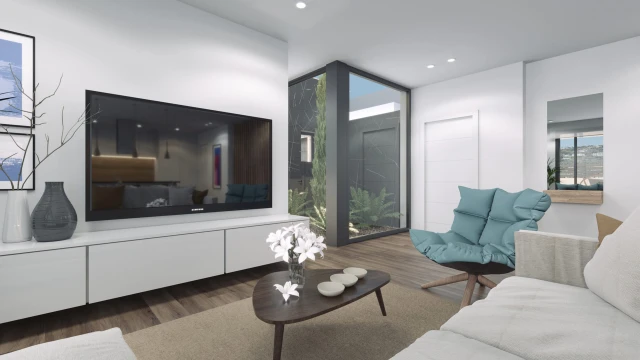
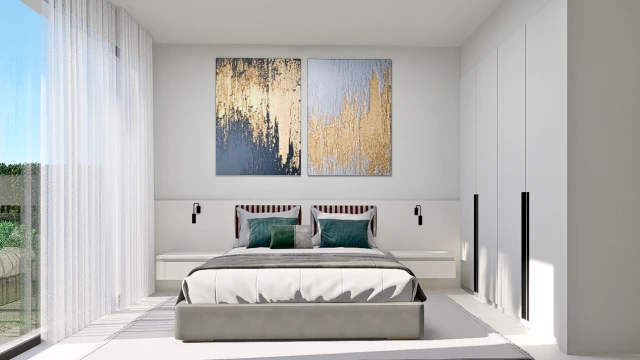
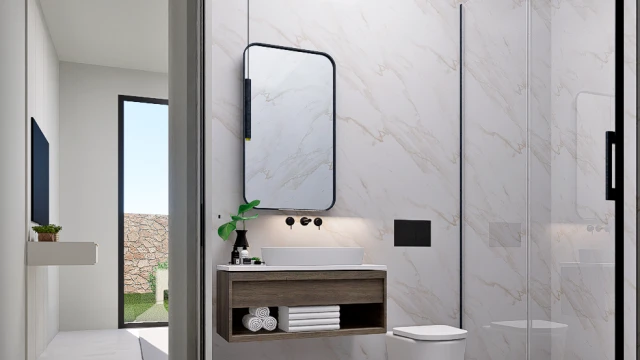
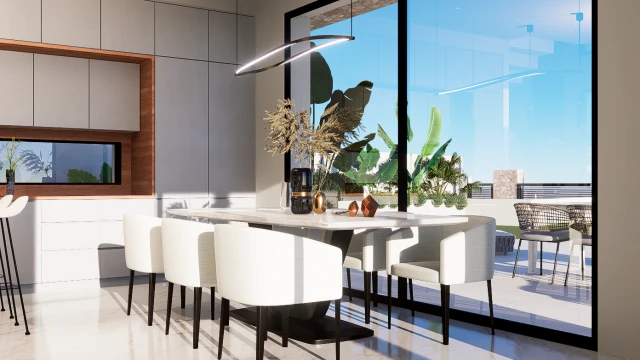
The project will be divided into two phases of construction, featuring two types of homes: single-level or two-story, each with 3 double bedrooms, 2 or 3 full bathrooms, a living-dining area with an integrated kitchen, a laundry room, a spacious terrace, and private garden. Additional amenities include a private pool, outdoor parking, 1 or 2 multi-purpose basements, and in some models, a closed underground garage.
Puig Campana Villas is set in a privileged location on the Costa Blanca, in an elevated area at the foot of the mountains, surrounded by nature and other similar developments, offering breathtaking views of the sea and its surroundings. It is well connected by road to the nearby town of Finestrat, just a 10-minute drive to shopping centers, the A7 motorway, beaches, and the nearby towns of Benidorm and Villajoyosa, and 30 minutes from the city of Alicante and its international airport.
All homes are constructed with the highest quality materials and the latest construction advancements, including:
The first homes are set to be delivered in the second quarter of 2026. Don’t miss the opportunity to live in an exclusive place on the Costa Blanca.
Please note that the description, images, plans, and prices are for informational purposes only and do not form a contractual obligation.
This property may be subject to various modifications.

 Built area, m2 : 143 Bedrooms : 3 Bathrooms : 3


 Built area, m2 : 462 Bedrooms : 3 Bathrooms : 3
 Built area, m2 : 104 Bedrooms : 2 Bathrooms : 2
 Built area, m2 : 472 Bedrooms : 3 Bathrooms : 2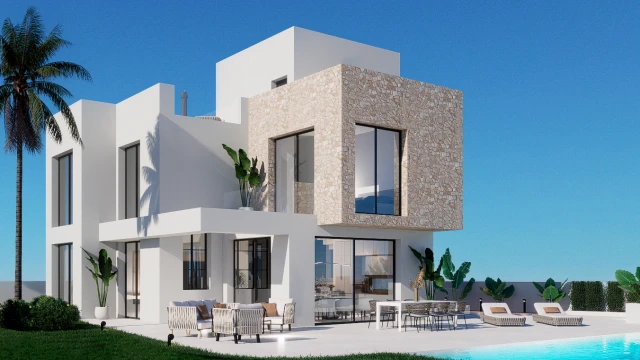
 Built area, m2 : 330 Bedrooms : 3 Bathrooms : 3


 Built area, m2 : 79 Bedrooms : 1 Bathrooms : 1


 Built area, m2 : 79 Bedrooms : 1 Bathrooms : 1


 Built area, m2 : 105 Bedrooms : 2 Bathrooms : 2


 Built area, m2 : 105 Bedrooms : 2 Bathrooms : 2


 Built area, m2 : 105 Bedrooms : 2 Bathrooms : 2 Built area, m2 : 150 Bedrooms : 3 Bathrooms : 3
 WhatsApp